The kitchen has often been called the ‘heart of the home’. With so many folks currently spending abundant time in their homes, we’ve become aware of a growing desire to update or overhaul this essential room. 

Custom Kitchen cabinetry by NEWwoodworks
Material choices and options vary wildly—using rugged elements in modern environments or keeping the space sleek and ‘clean’. What’s important is solving the needs and wants, meshing the goals, of different people and their activities in the kitchen. Photo (c) Scott Hemenway. 

“Why a custom kitchen…” Rob D’Alessandro, general manager of our fine woodworking group, NEWwoodworks, mused. “Well, we like to tailor the kitchen to exactly what the client wants and needs. If we can match, and hopefully enhance, the way they cook, serve, eat, entertain, and live, then they will use, enjoy, and make more good memories at home.”

Over the last 200 years, our culture has gone from one room cabins where gathering around the hearth was simply a way of life, to the affluent days of the butler’s pantry and galley kitchen separate from the dining/social areas of the home, to a revival of the central hearth concept appearing today in the form of ‘open plan living’.

Not too country, not too modern farmhouse, not too lodge-like. The design for this modest home near Allegany State Park in Pennsylvania pays homage to the family’s Japanese heritage while integrating some traditional timber frame and barn form influences. Below is a bit of the design story along with a digital fly-through of the project:

New Energy Works Timberframers Design Group
While our design team is settled in, working from their homes, they're continuing to develop projects, including the study of daylight and night lighting on this family home. This “day” versus "night" rendering helps us, and our clients, understand how the home will glow and helps explore proposed light fixtures.

The great room offers an interpretation of barn design with high open ceilings and a spacious loft. Facing west, consideration was made to the impacts of the sun with a deeper overhang shading the non-gable end. Curved bottom chord parallel trusses with black steel tension rods and canted braces span the great room and frame the view to the gently sloping active farm fields and hills beyond.

Loft Area of New Energy Works Timberframers Design

The main entry greets visitors with large overhangs and low-pitched roof in a nod to classic Japanese forms while details such as the window grills and a stone foundation echo traditional farmhouse aesthetics.

The March 24th 2020 raising date is quickly approaching for the Lyons National Bank – Farmington NY branch. Our craftsmen are putting finishing touches on the timbers for the barn-inspired timber frame bank:


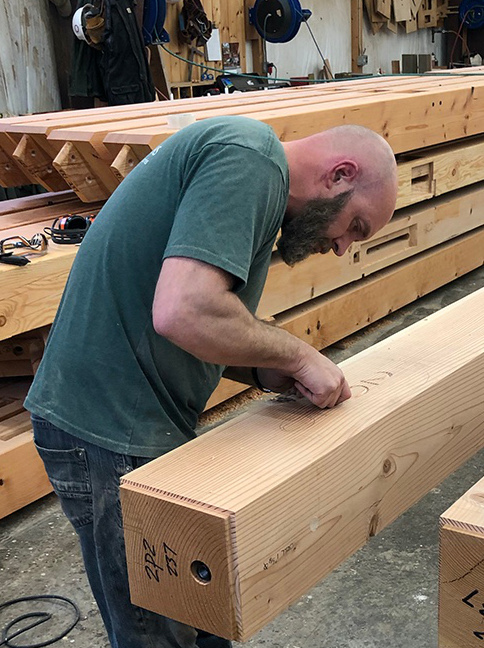
One finishing touch to the LNB timber frame includes a custom carving, commemorating the year the project will be raised, applied by the skilled hands of Jake, one of our long-time craftsmen and project champion.
One finishing touch to the LNB timber frame includes a custom carving, commemorating the year the project will be raised, applied by the skilled hands of Jake, one of our long-time craftsmen and project champion.


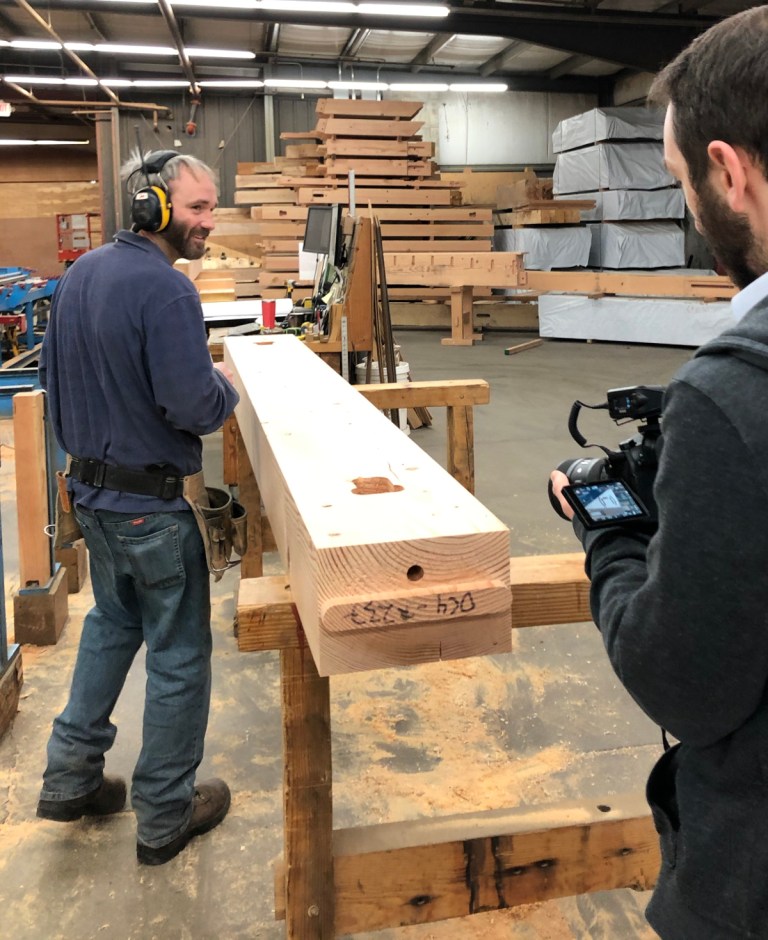
Andy (below) was explaining–to the camera–the layout process which includes double-checking length, joinery, coding, and more, plus applying notes for all the hand touches that happen to each timber in the frame.


Some of our craftsmen have been on camera while working on the LNB frame. More to come on this fun happening!


Follow Us On Instagram