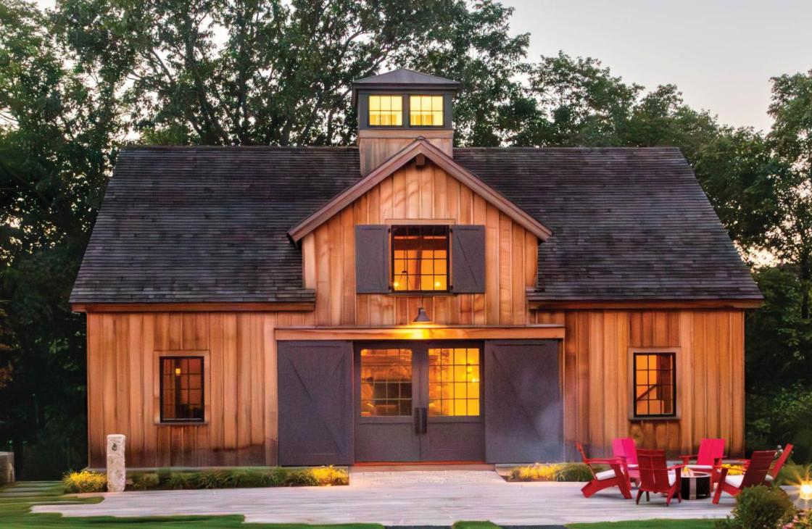
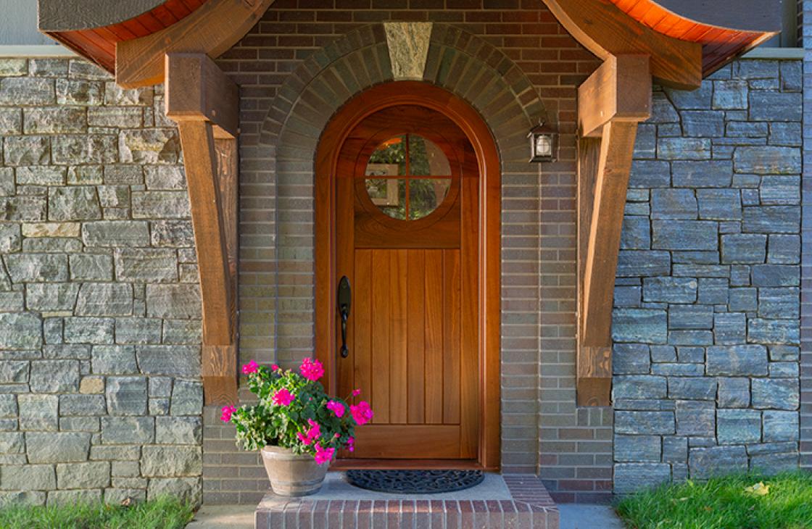
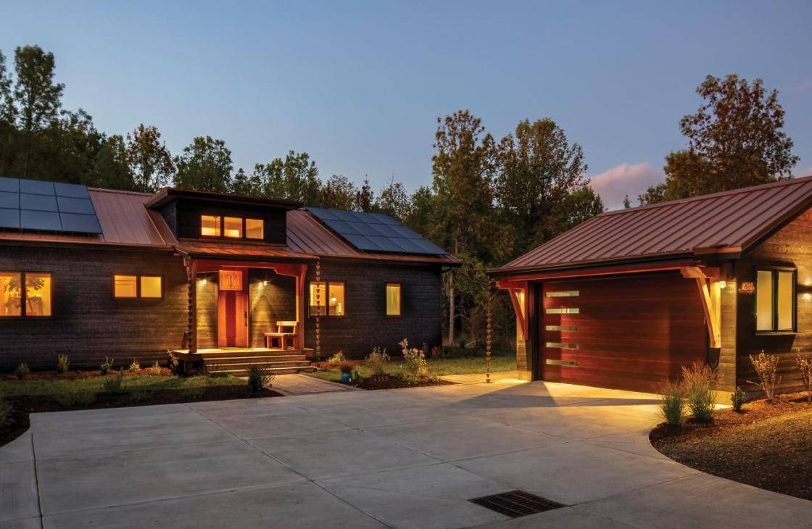
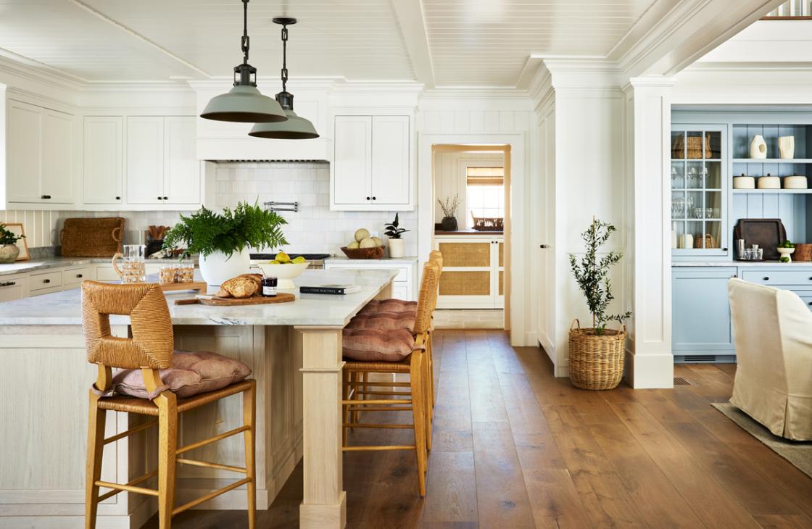
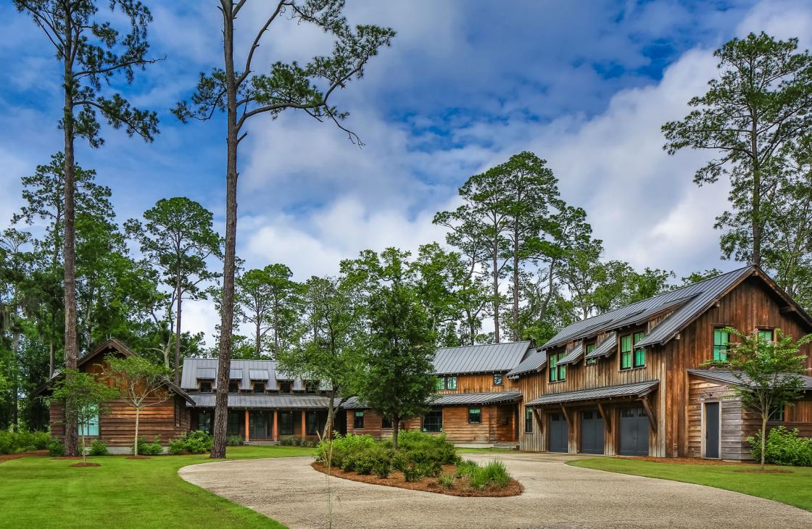
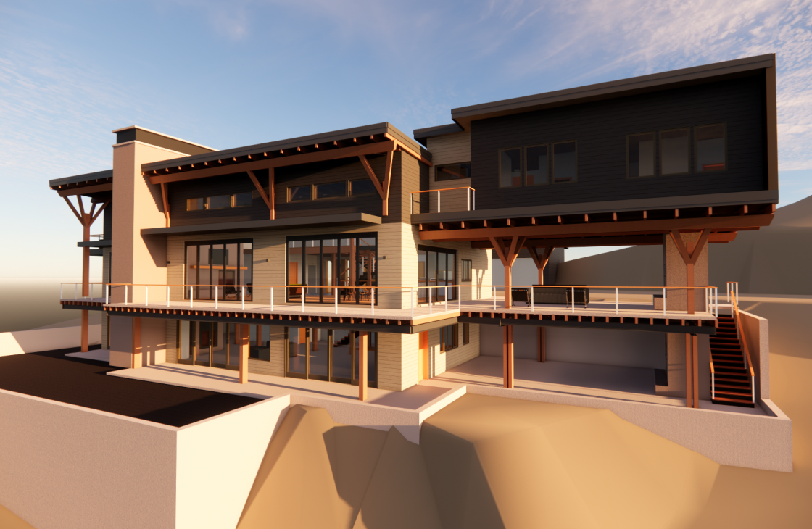
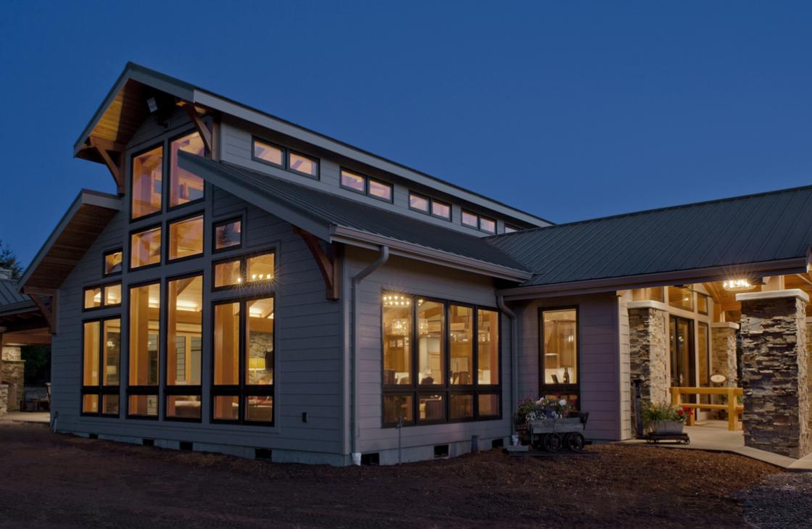
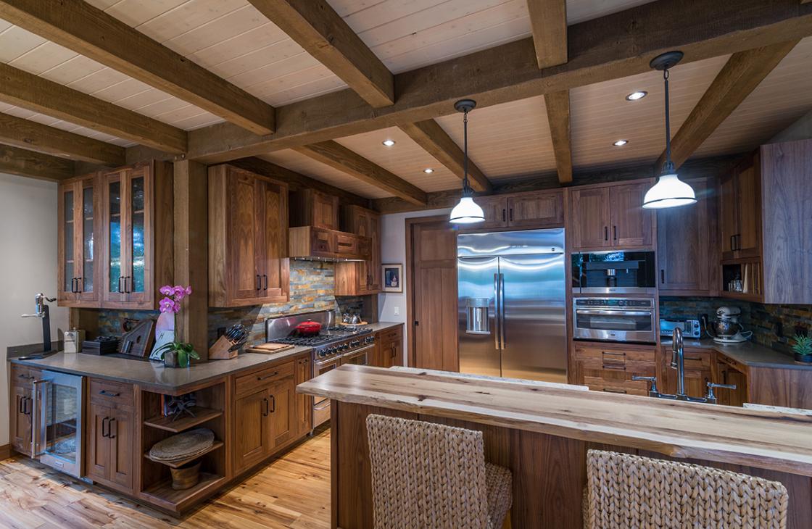
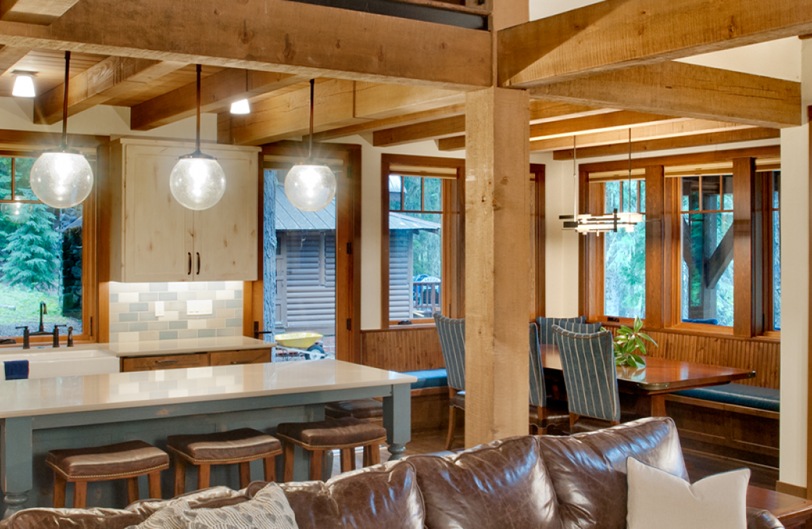
Rochester Magazine featured one of our local, reclaimed timber frame homes in a recent edition of the publication. This lakeside home is the second timber frame we’ve raised for a couple on Canandaigua Lake. It is crafted of reclaimed Douglas fir timbers sourced by Pioneer Millworks from the deconstructed 1930’s United Embroidery factory in New Jersey. The timbers were smooth finished and treated with oil to bring out the natural patina for a rustic, yet refined look. We recreated many of the details from the homeowners’ first home, including all interior doors, crafted from reclaimed wine vat stock. Other details include reclaimed oak flooring (also from Pioneer Millworks), a live edge island top, mantle/fireplace surround, custom built-ins for the great room and office, hand-crafted entry door, and bunk beds by NEWwoodworks.

Read their take on the project below.


s


s


s


d


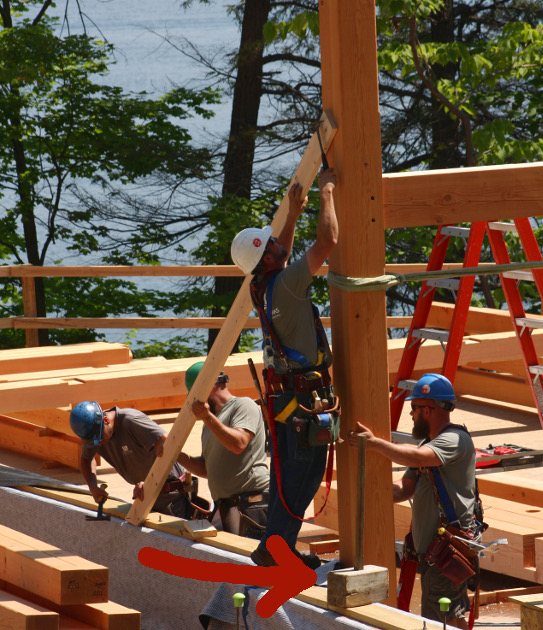
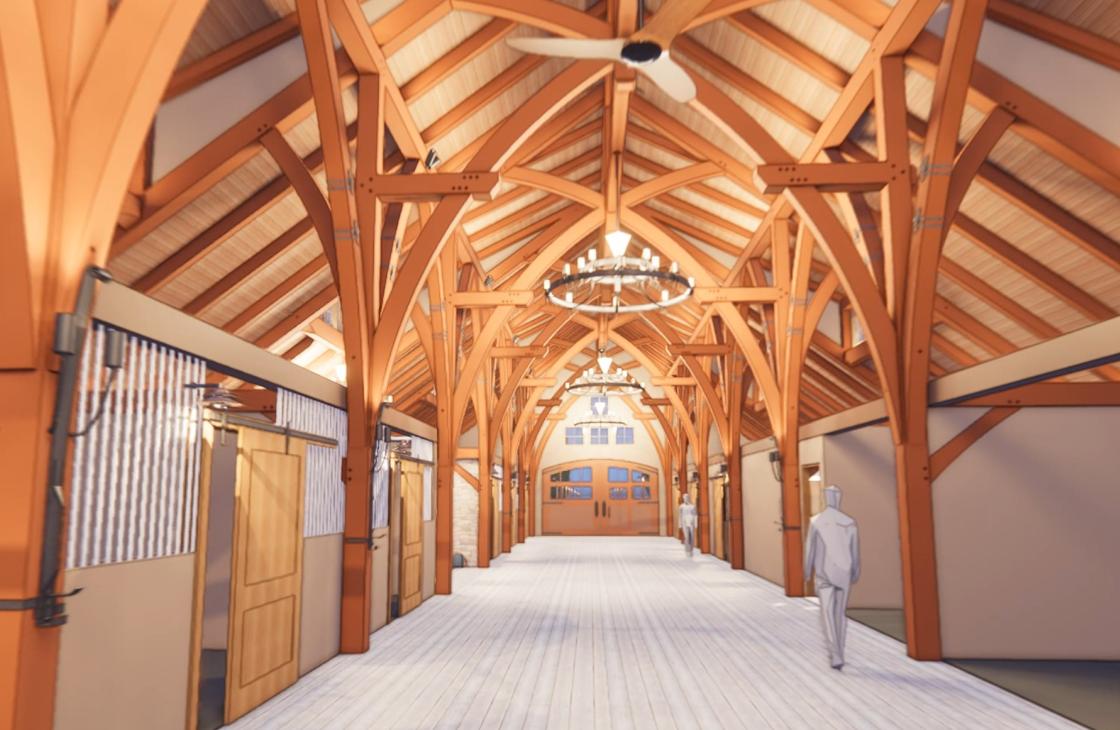
For this week’s post, you can find our beetle settled on a high slope overlooking the west side of Cayuga Lake. This lake home project represents one of the handful of projects that New Energy Works serves as the general contractors for. (New Energy Works takes on a few local general contracting projects per year near their Farmington, NY headquarters.) The interior frame is comprised of kiln-dried Douglas Fir, while the exterior presents fresh sawn Douglas Fir with kiln-dried curves. Two distinct bowstring trusses with steel chords are featured above the kitchen to support the second floor above.

And what a great raising day it was! We couldn’t say it much better than the homeowners:

“We’ll never forget the joy and excitement we felt sharing the experience with our whole family – we had all grandparents and children. This project is a family home, a place where we hope to spend lots of quality time. This was the first time we could really see the house taking physical shape…all the 3D drawings in the world, wood samples and inspiration photos didn’t hold a candle to walking through the unfinished lower level, experiencing the proportions, walking down to the lake and imagining our kids playing in the (freezing) water. We were proud to be there and know that this was our project – that our family is building this for our future and to see our hard work and NEW’s being brought together in such an amazing fashion!”


d


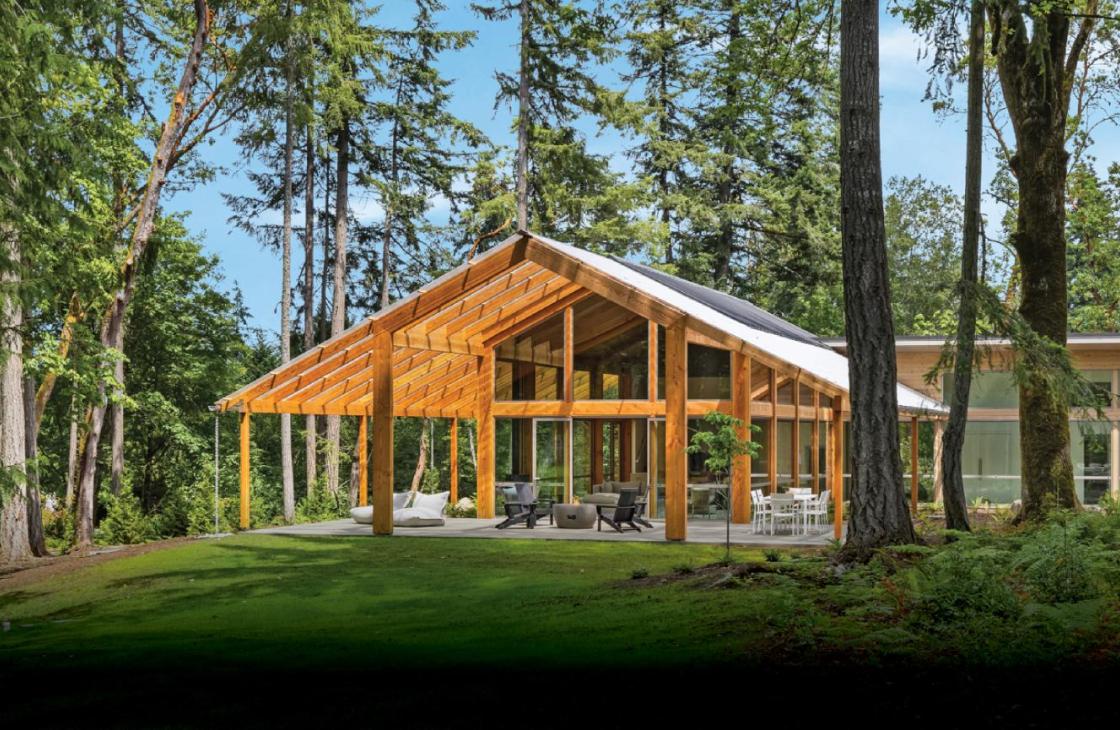
Existing stone walls provided the perfect base to fit this outdoor pavilion-inspired living space. Painted to match the trellis, the timbers were further embellished with elegant lambs-tongue chamfering, offset by contrasting oiled Douglas fir ceiling tongue and groove. Clipped gables offer protection from the elements and a visually pleasing roof-line.

Bob of R&L Home Improvement, the GC for this pavilion wrote:

“I was really impressed with the professionalism of New Energy Works’ crew and the quality of the company’s work. Their team raised the frame smoothly and efficiently – these guys know what they’re doing! All in all, a great experience with a top notch product.”


d


d


Photos by Alon Koppel.

Follow Us On Instagram