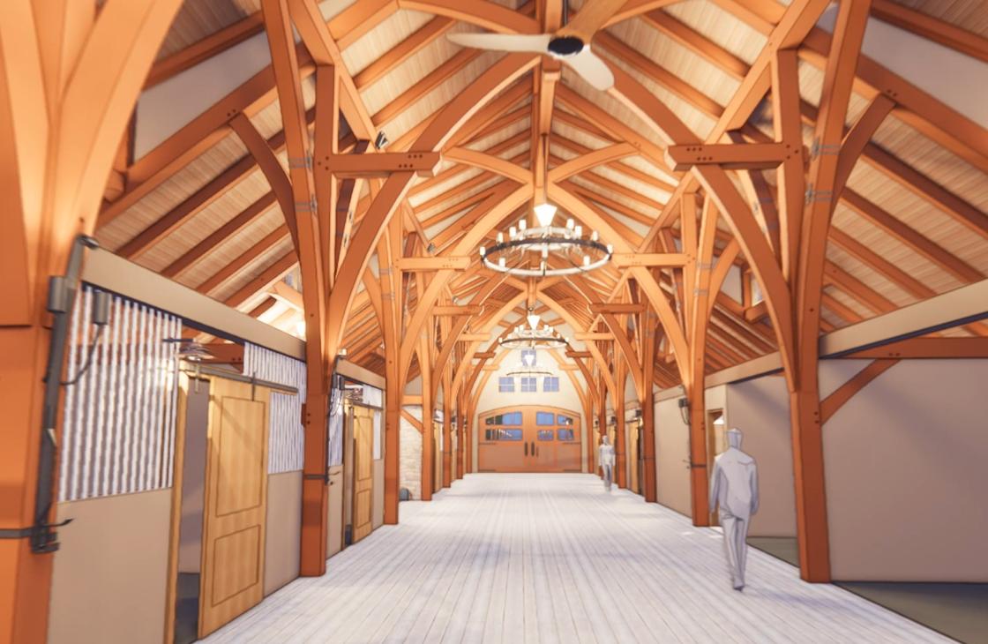
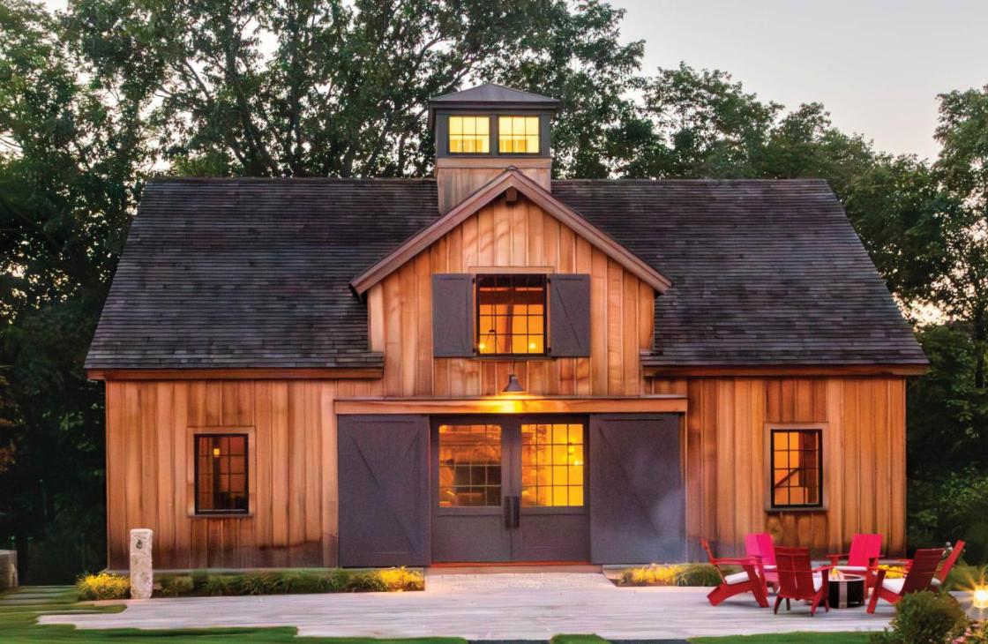
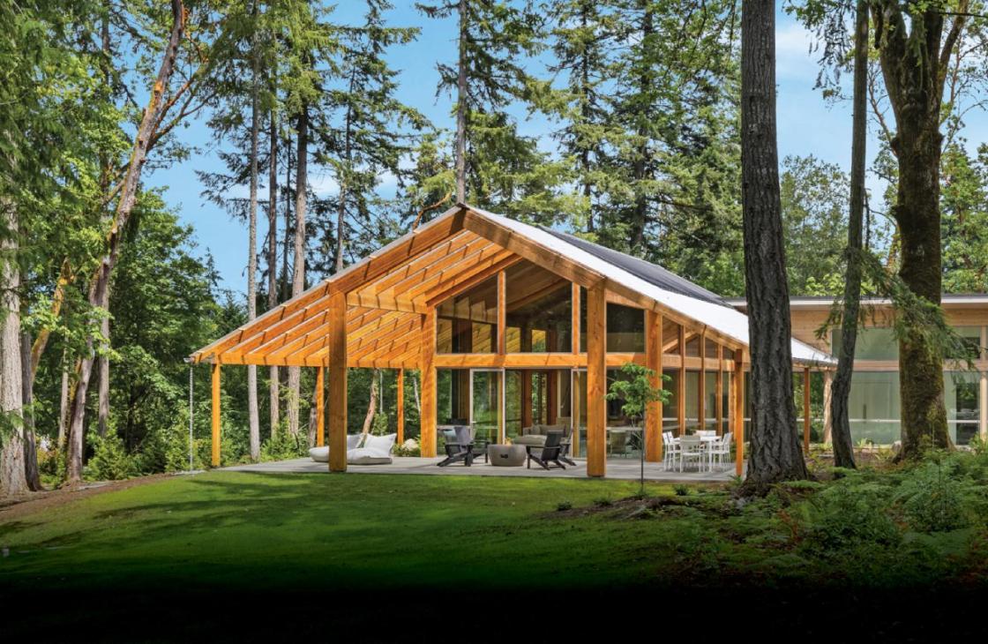
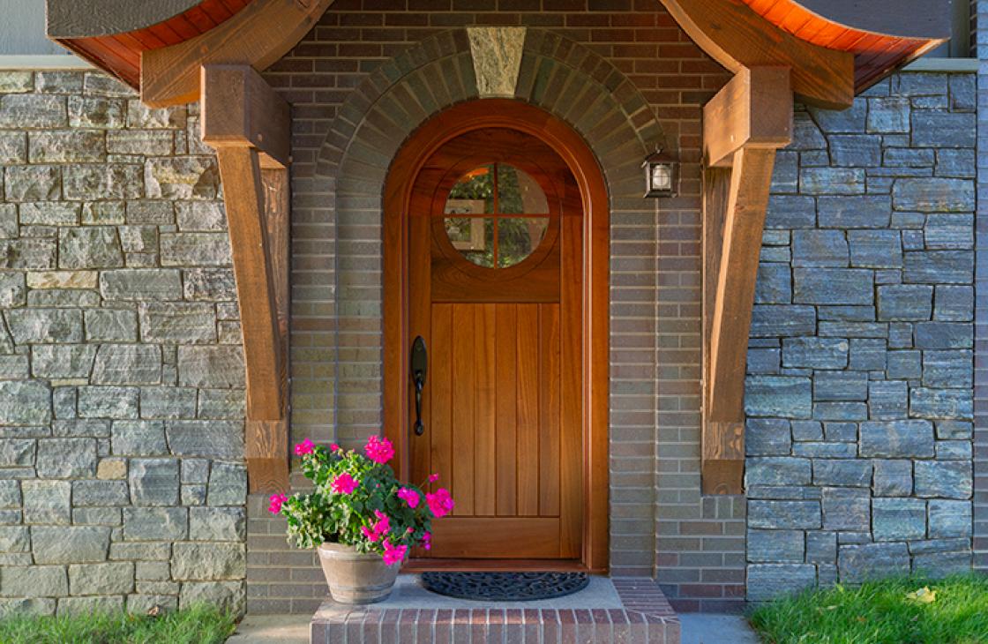
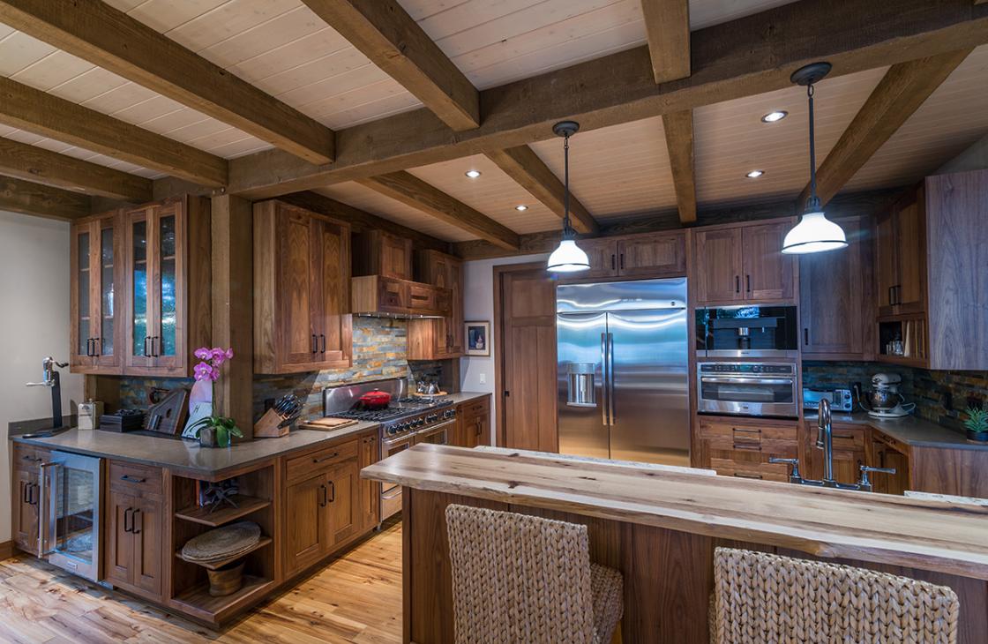
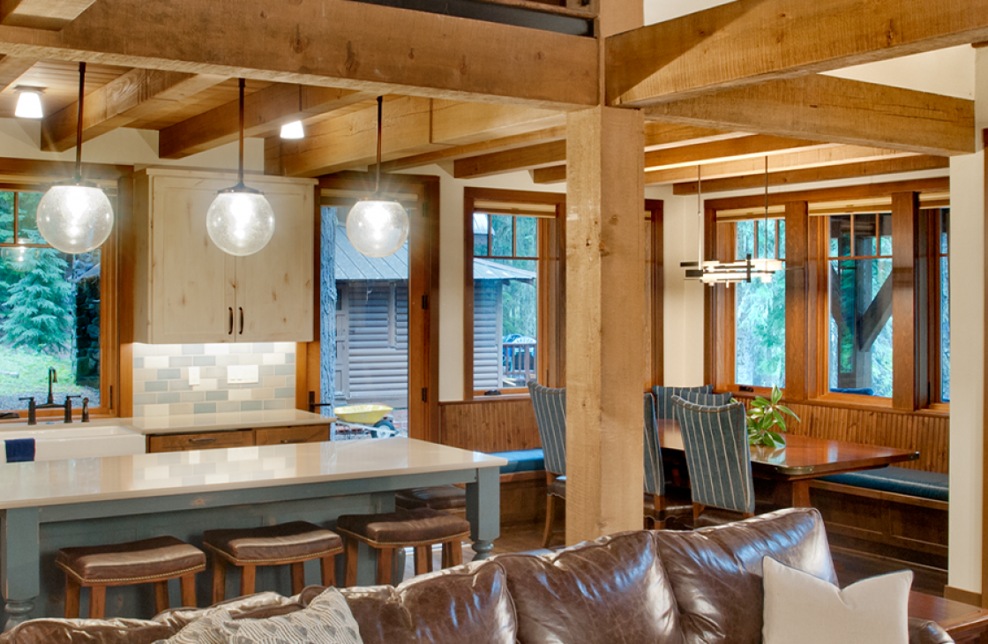
To create a ‘light’ timber look and feel for a Natick, MA home, we crafted split scissor chord trusses with a rough sawn and whitewashed finish for this small-town great room. Unique details are hidden throughout the project, including architectural remnants from historic and private properties in the Boston area: old church windows, a reclaimed barn door, antique door knobs, and even a ‘truth window’ making visible timber joinery otherwise hidden in a wall cavity.
Steve and Denise, the homeowners, wrote:
“Wow. The process was fun, collaboration was tremendous and give and take (each time with a smile) was never an issue. You achieved exactly what we had in our minds – superb workmanship, yet casual and welcoming, new but a nod to old and post & beam that didn’t go “country”. The onsite crew was great – clearly good at what they do and very welcoming to an audience of amazed onlookers. We really appreciate all the effort and caring you put into making this happen. What a great focal point for our new home.”
Photo by Meghann Gregory Photography.