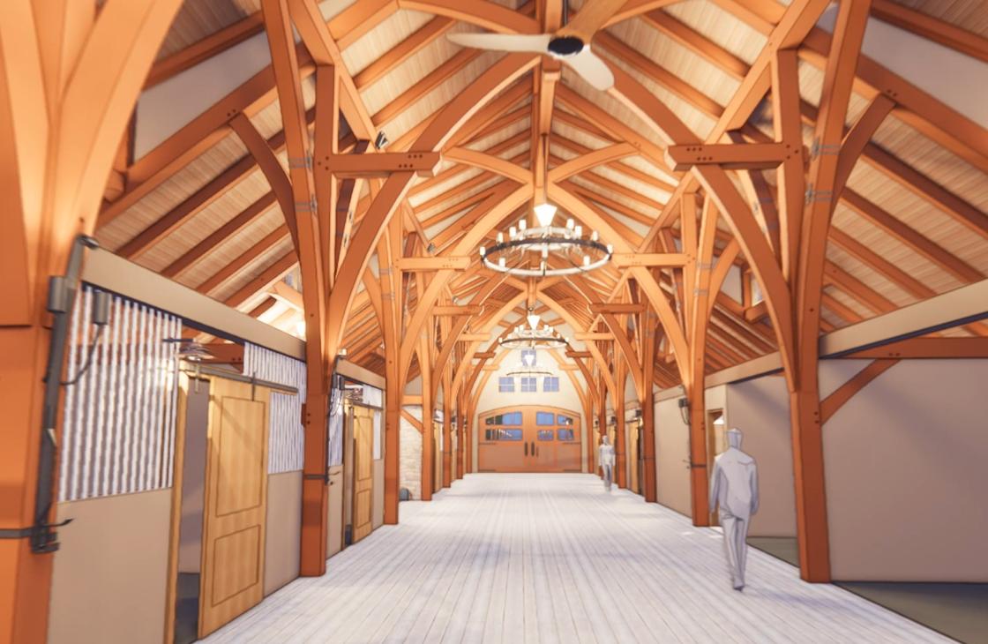
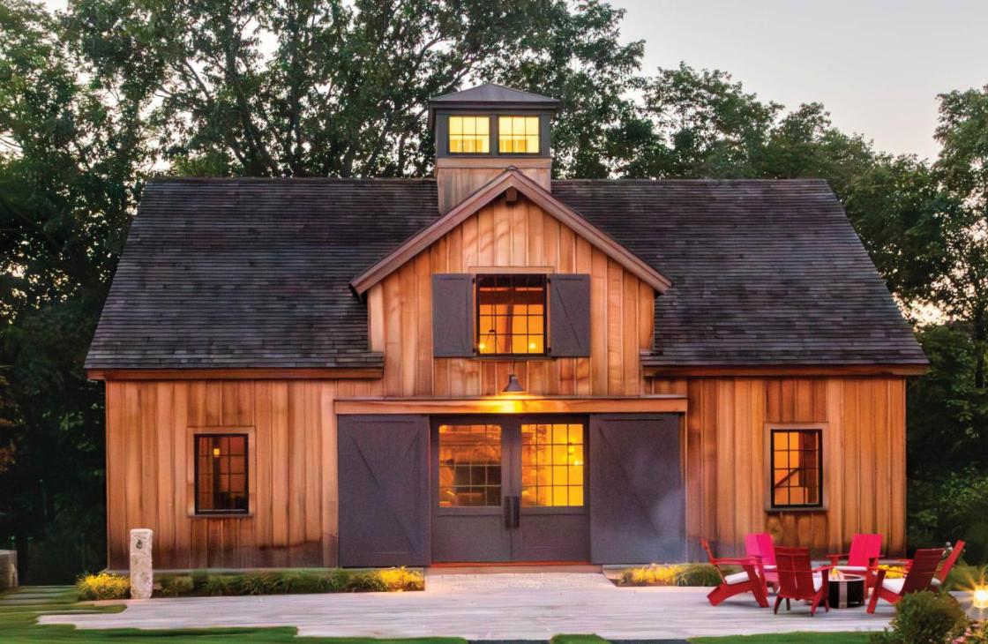
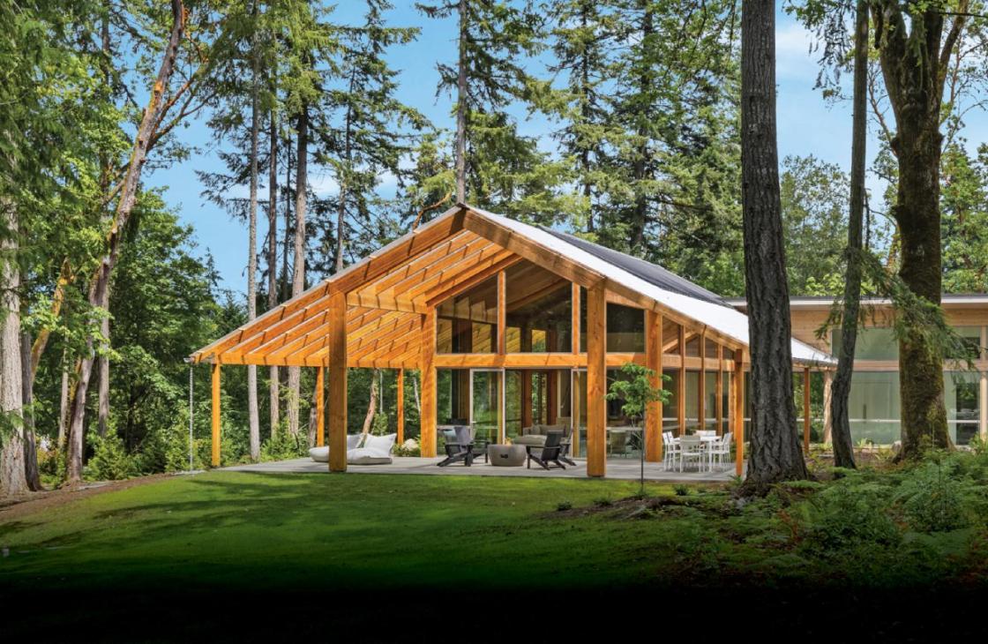
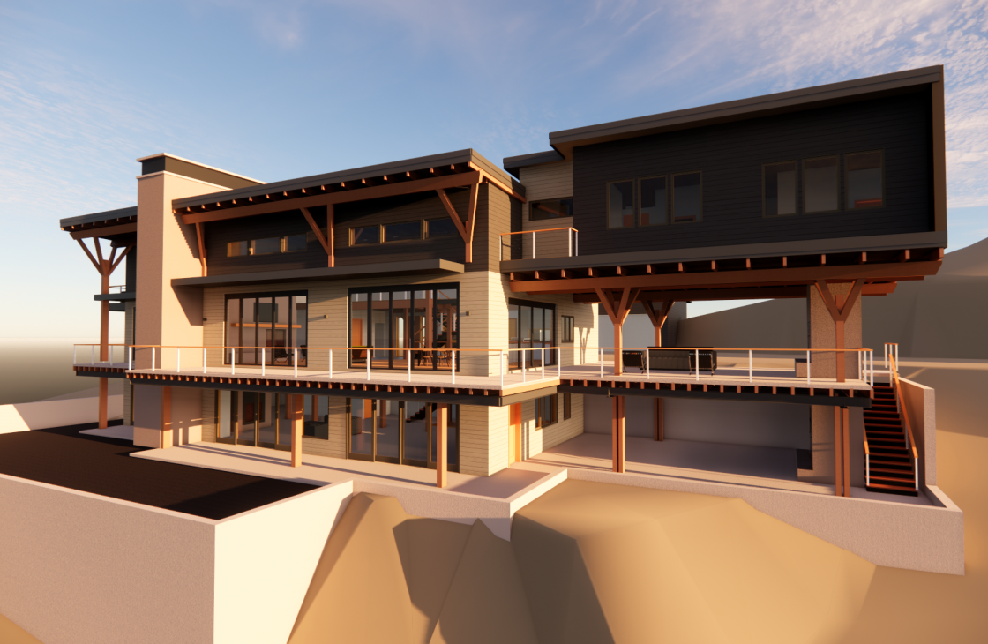
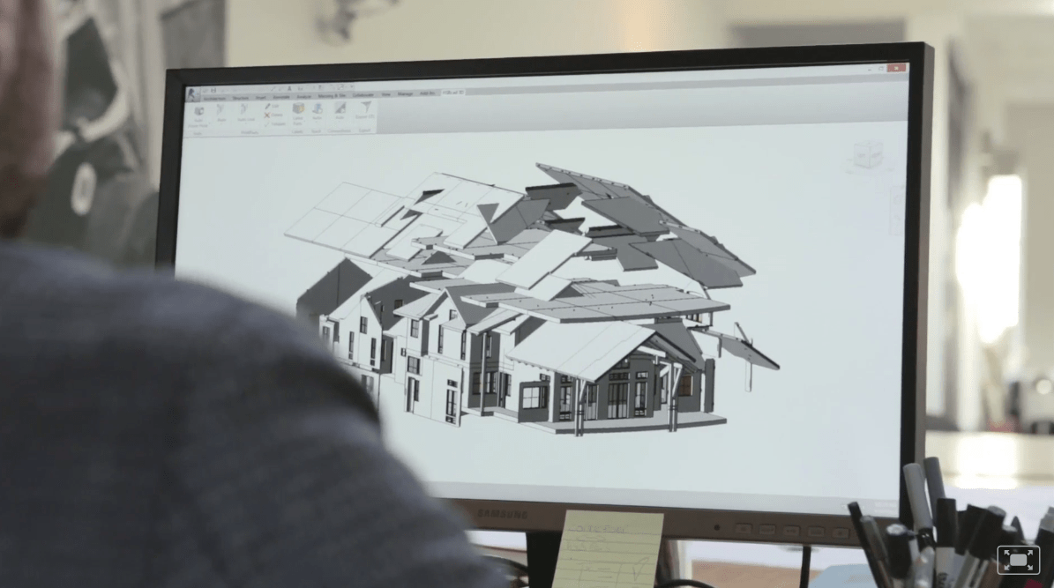
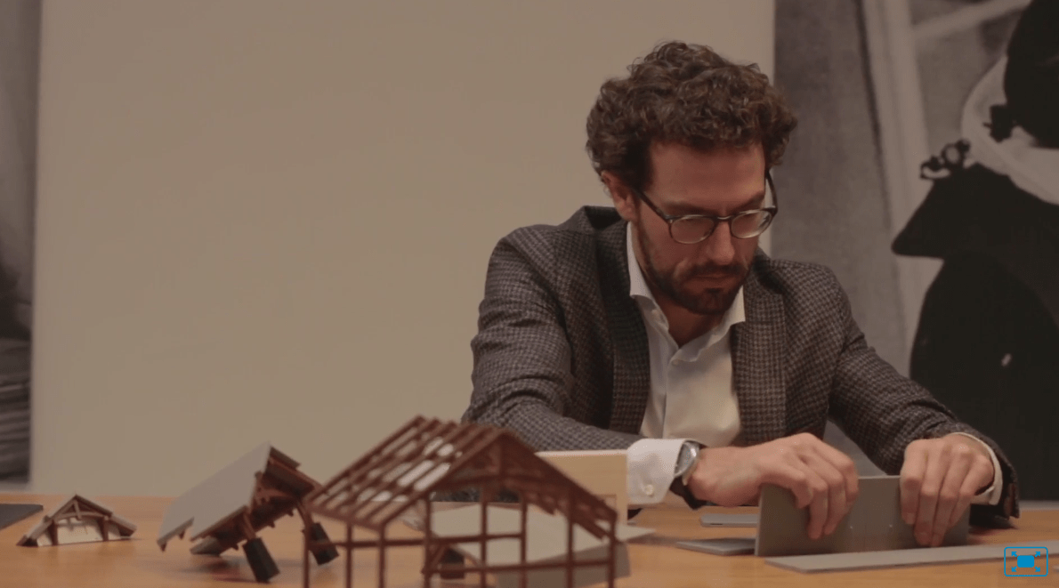
We recently teamed up with hsbcad and hsblabs to experiment with their new add-in for Autodesk® Revit® – hsb3DPrinting. The program enables you to decompose a Revit building model into logical, scaled elements, print them on a standard 3D printer, and then assemble the model by clicking or gluing the elements together. Here are the results of one of our residential projects in Central New York:


e


d


d


f


g


d


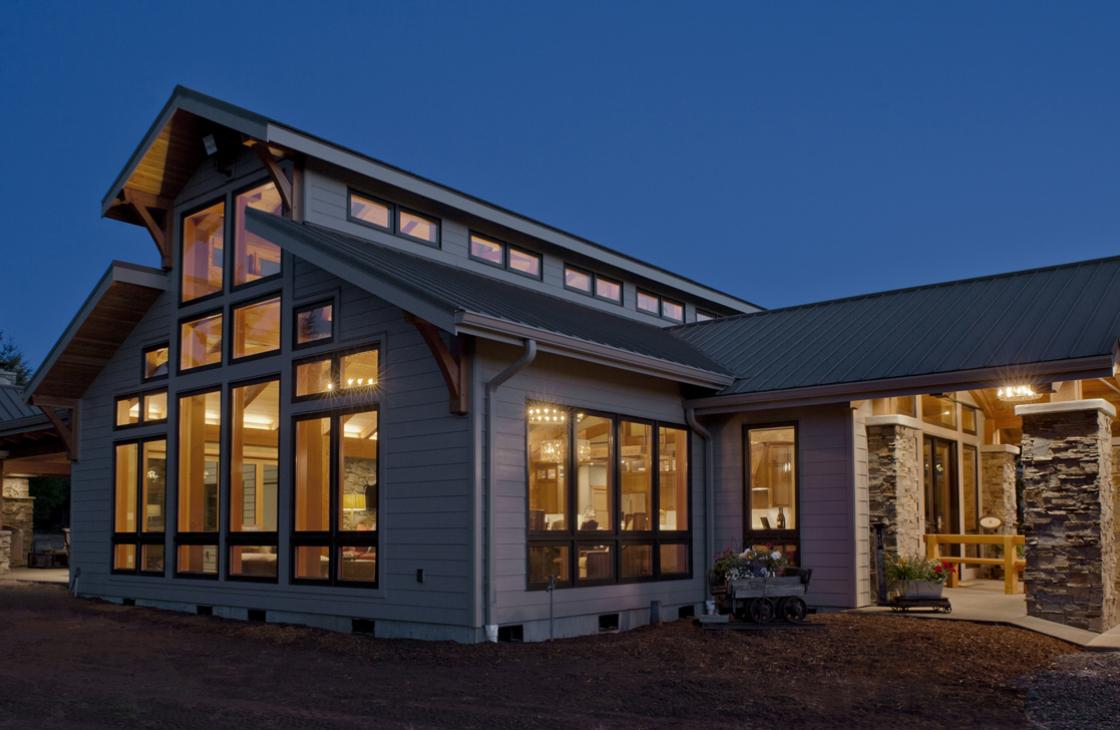
Years of dreaming and planning culminated in Tom and Maureen’s lakeside home. Situated on a steep slope, down a drive with several switchbacks, the site was both challenging and exciting to our construction group. Porches and decks welcome family and friends to enjoy lake views from outside, while reclaimed flooring from Pioneer Millworks and custom cabinetry by NEWwoodworks offer warm elegance inside. The design takes advantage of the site with large windows and walk-out lake access on the lower level.

Location: Naples, NY
Architect/Builder: New Energy Works
Size: 3,320 sq ft

View the entire case study here.


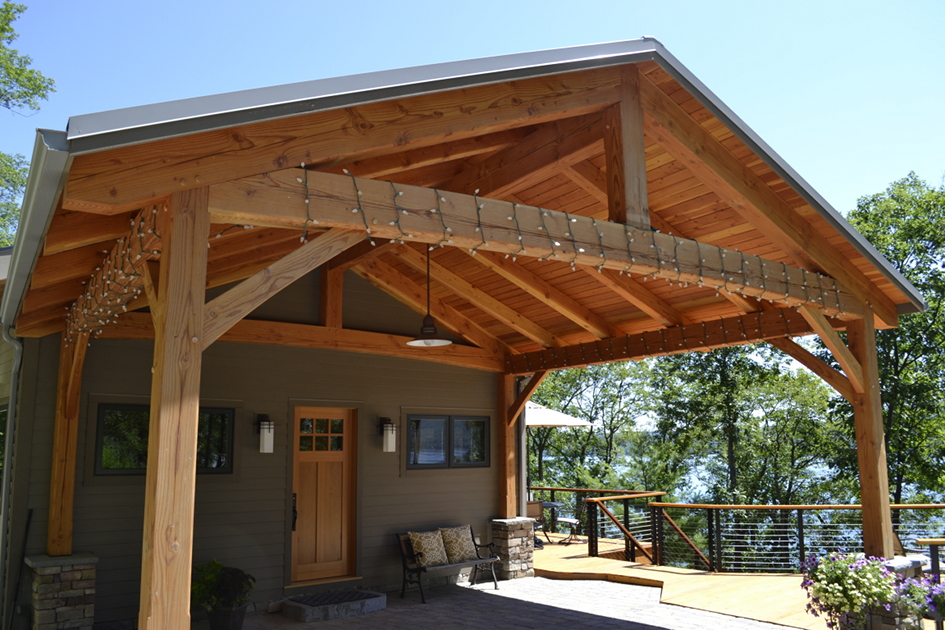
The porte cochère of Tom and Maureen’s home has become a popular gathering space during parties and large family functions.


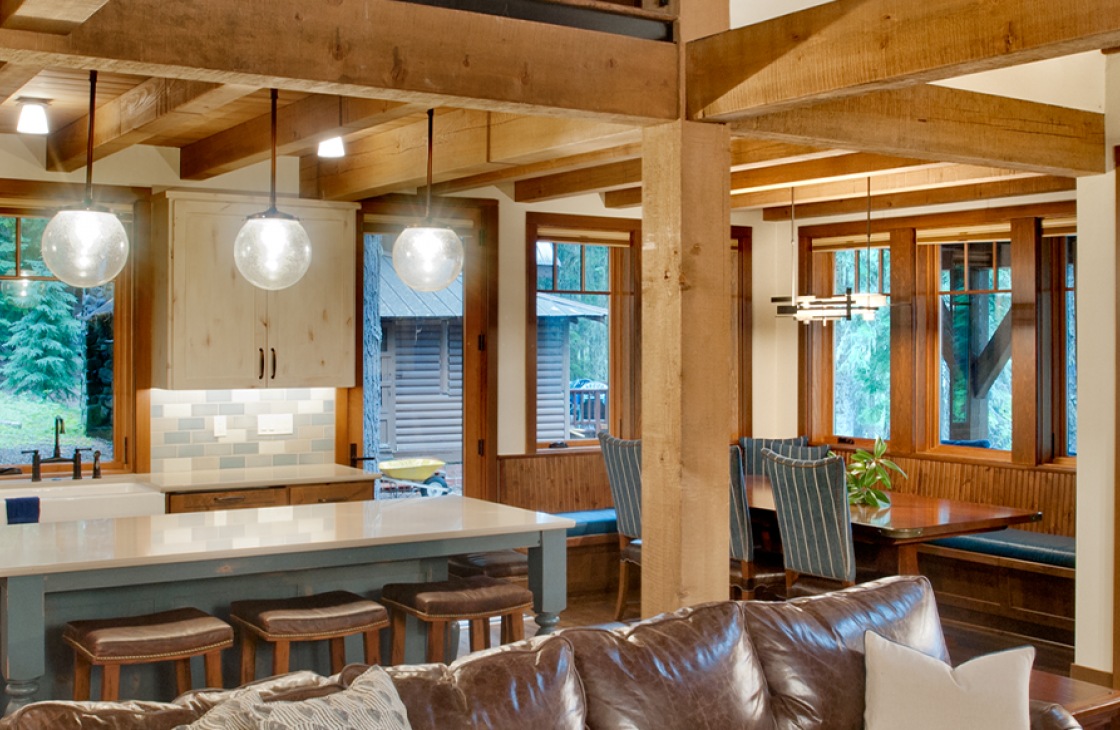
Inside the home, the great room offers intimate volumes while capturing views of the trees and lake outside.


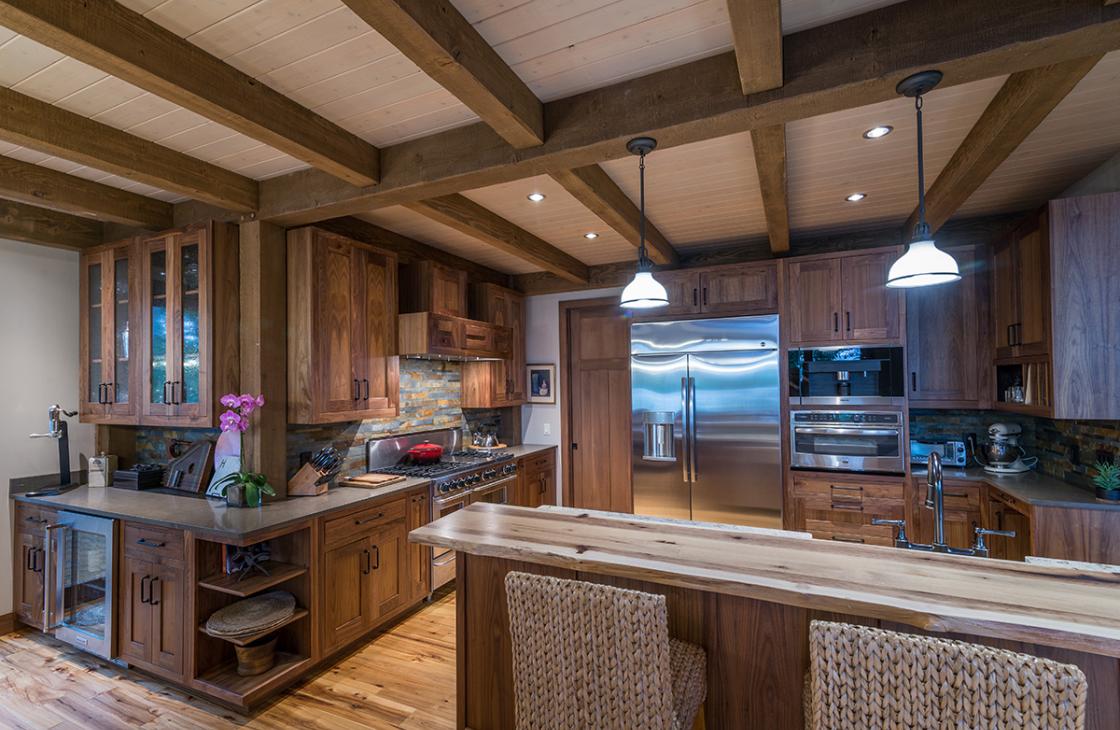
Last week, we shared an article from Rochester Magazine all about Sal and Jackie’s timber frame project in Canandaigua, NY. This lakeside home is the second timber frame we’ve raised for a couple on Canandaigua Lake. It is crafted of reclaimed Douglas fir timbers sourced by Pioneer Millworks from the deconstructed 1930’s United Embroidery factory in New Jersey. The timbers were smooth finished and treated with oil to bring out the natural patina for a rustic, yet refined look. We recreated many of the details from the homeowners’ first home, including all interior doors, crafted from reclaimed wine vat stock. Other details include reclaimed oak flooring (also from Pioneer Millworks), a live edge island top, mantle/fireplace surround, custom built-ins for the great room and office, hand-crafted entry door, and bunk beds by NEWwoodworks.

Here’s what the homeowners Sal and Jackie had to say:

“Everyone we worked with at New Energy Works was warm and professional. We would not have the special home we have today without the guidance and workmanship of the wonderful N.E.W. teams. ”

Check out a case study written about the home here.


s


d


Follow Us On Instagram