
Kim Son Meditation Center, a Vietnamese Zen Buddhist place of repose and worship, will be taking delivery of their 10 glulaminated and steel trusses very soon. The trusses are just over 60’ long, and 16’ high. As seen in the accompanying images, the community’s goal was to express a sweeping sense of structure and space, perhaps a bit like clouds moving across an overhead sky.

 

d


x


For us, the challenges were many: Glulam beams that are set into curved forms have a certain “memory” of once being many straight pieces of wood. This gives them a certain desire to spring back for the designed curvature. And they did. And because wood is such an individualistic material, it’s almost impossible to know and therefore calculate the exact amount of spring back to plan for. Because the beams are held together with large steel plating, we were able to wrestle the wood into place and apply over 1000 huge bolts in total to the trusses. When we stood the truss up for initial testing, There was zero spread over the 60’ of length.

 

s






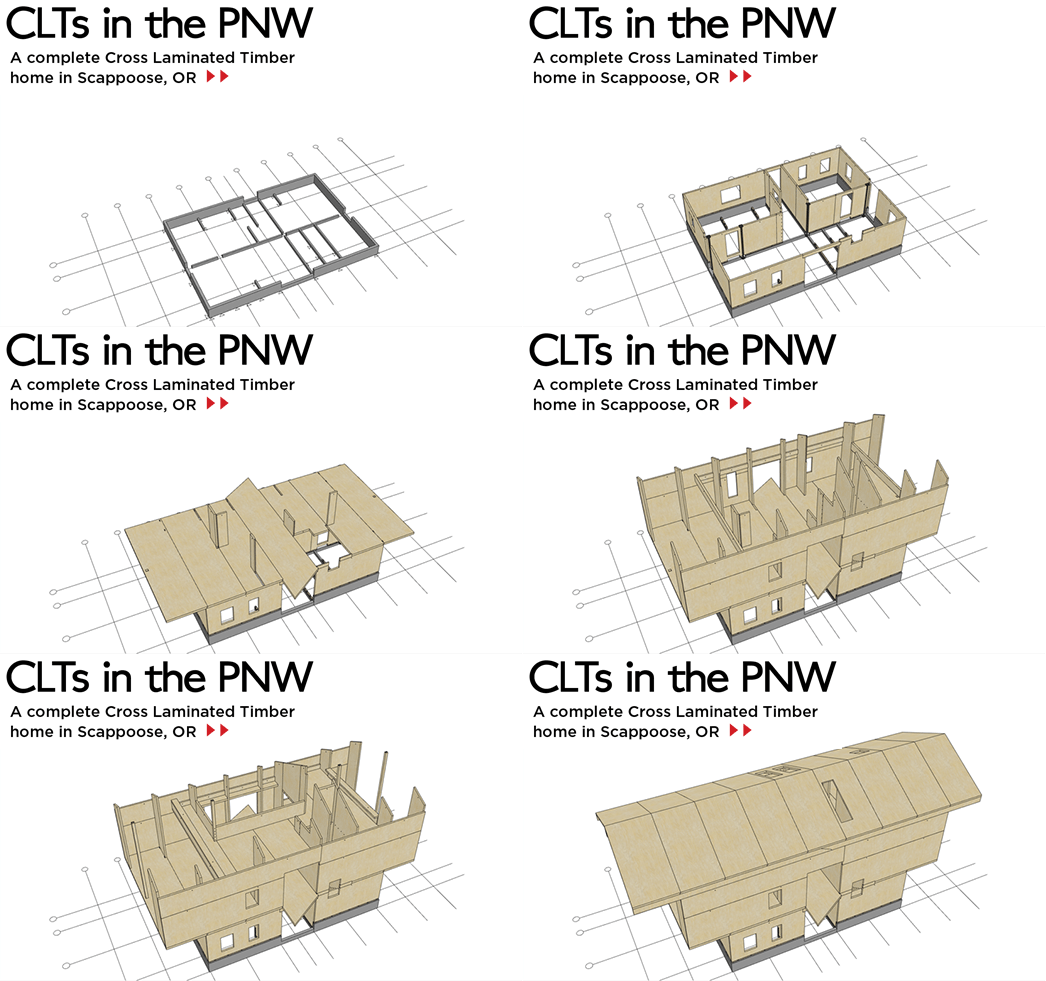
After using Cross Laminated Timbers (CLTs) from KLH to form our fine woodworking shop we were excited to incorporate the big wooden panels into other projects. We’re working again with the CLT manufacturing, design, and engineering teams at KLH, this time to raise a complete CLT home in Scappoose, Oregon.

Our team has been raising/joining the CLTs this week. Here’s an animation of the planned process:


a


And a few current progress photos from the craftsmen on site:


s


h


h


j



A project popped up on Instagram, catching my attention with its custom timber trusses in a clean and crisp great room. It seemed familiar and I made a call upstairs confirming this was one of our projects, designed by Carol Kurth Architecture + Carol Kurth Interiors, raised in the Hudson Valley. I wanted to know more and was lucky enough to catch Carol Kurth (FAIA, ASID, and LEED AP) and her colleague Christine Lent (AIA) for a chat:


Throwback Thursday! Christine and Carol on the job site last year.


It was easy to hear the smile in Carol and Christine’s voices over the phone. Their energy was palpable and inspiring when talking residential architecture. Turns out like many homes, project planning started a few years back for this ‘mountain lodge’ and evolved over time into a ‘modern lodge’. It never lost the main purpose as: “a weekend retreat for a warm and close extended family who spends lots of time together”.


d


Follow Us On Instagram