
We’re a unique organization and not just because of the various interesting personalities around here. We have an internal architecture design group that works side by side (literally!) with our engineering group. Don’t worry, if you’re already working with a design professional, you can go directly to our engineers. But if you’d like to have your own set of plans drawn from your musings, then a chat with our design group would be in order.


Initial project conversations lead to loose, “big idea”, sketches.


With us, the design process starts with a conversation. Here, our designers begin to roughly sketch the site plan, sections, and elevations as they develop the conceptual approach to a project. This allows them to get the “big ideas” down to steer the project as it moves from miscellaneous thoughts to a cohesive design. The first sketches for a recent project in Lone Jack, Missouri noted a necessary connection between the home and the adjacent barn. For this project each decision was influenced by the other future inhabitants of the home: 15 rescued dogs of varying pedigrees, sizes, and pasts.


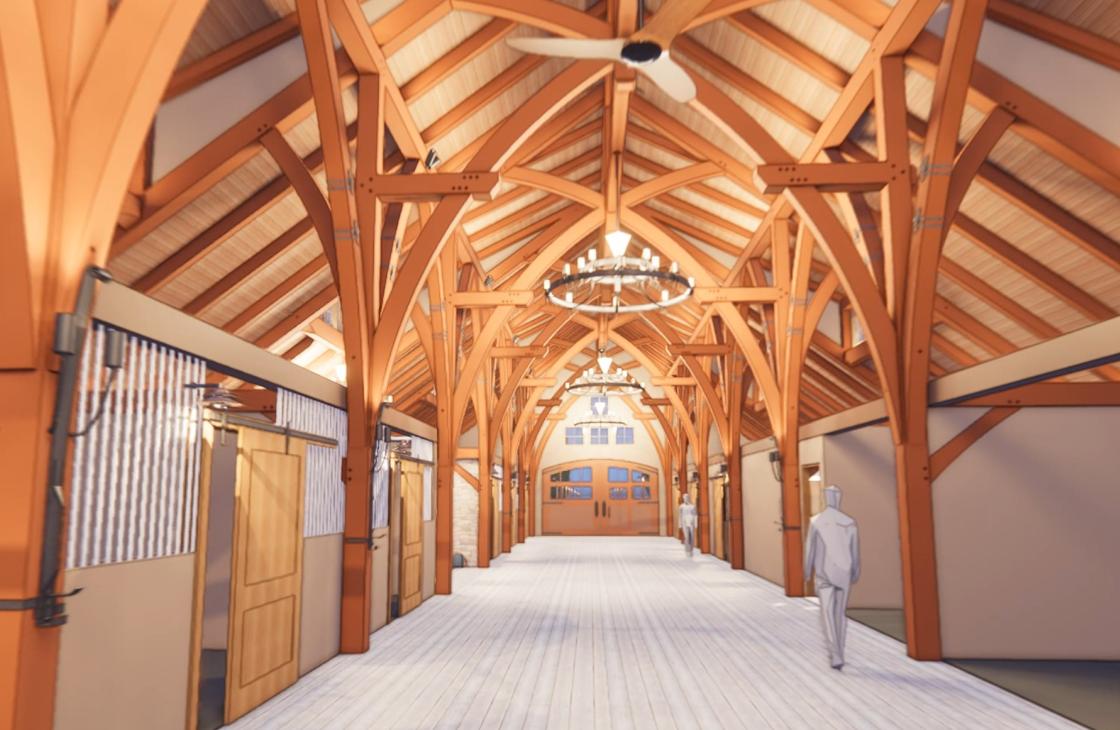
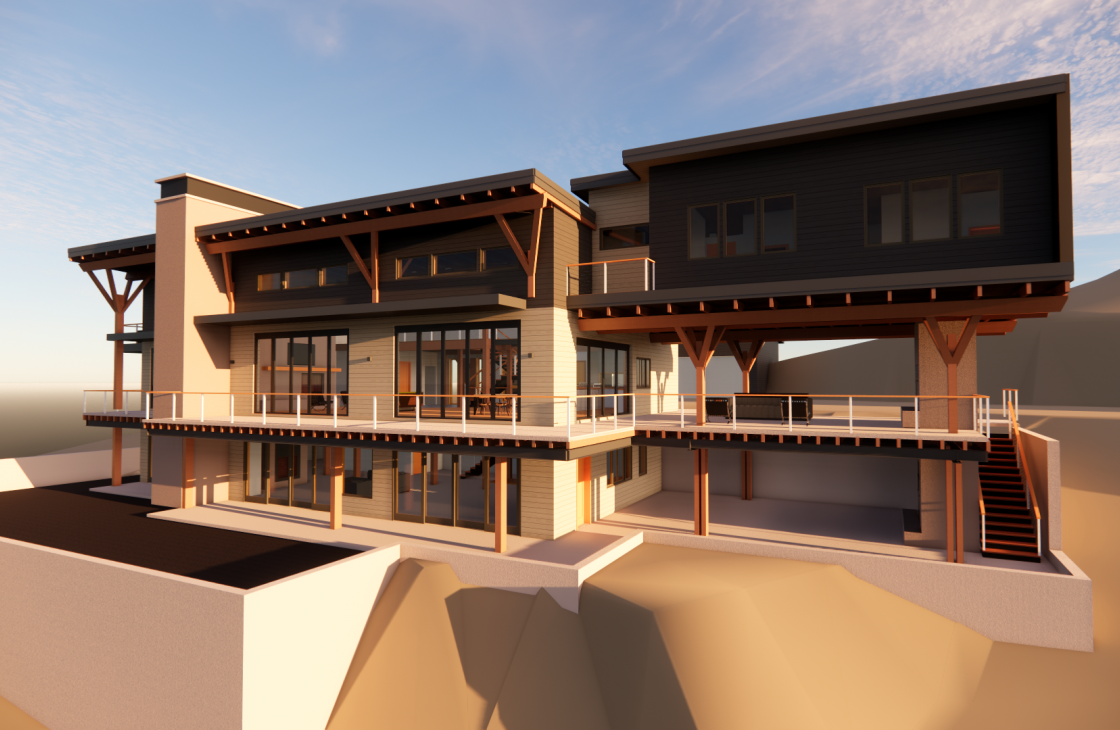
Design drawings progress from sketch to finalized rendering that includes suggested exterior materials and colors.


Welcome to our blog, a glimpse of the internal workings and details of timberframing, design, and woodworking!


Folks from each of our companies and groups gathered outside the porch of our Farmington, NY headquarters for a quick photo.


Nearly three decades ago we started a small timber frame company. Today, along with our sister company Pioneer Millworks, we employ nearly 100 designers, timberwrights, engineers, craftspeople, and community members. We’re excited to bring viewpoints and ideas from our various co-workers and internal groups – we even have plans to post a few timber framing explanations (in laymen’s terms) from our engineers – to this space!

Together, our groups design and build some of the most lyrical and efficient timber frames in the industry, using reclaimed timbers, environmentally responsible practices, and state-of-the-art technology and software. Through the following weeks, months, and dare we say ‘years’, we’ll explore the pieces of the mortise and tenon puzzle, learn about design, and discover the art of fine woodworking through words and images from our folks.

Read on, sign up, join us on facebook, twitter, or our enewsletter, and always be sure to share your thoughts and comments.

Thanks for reading!

To kick things off, here’s a little editorial titled “It’s about the House” from Timber Home Living.


We’ve partnered with Edwards Construction Services on the frame for a movie theatre entrance that will be raised in a retirement community in Florida later this month. Crafted of reclaimed pine, each timber received a chainsaw texture, dark stain, and fire resistant coating.


Timber frame for a Florida movie theatre entrance


Follow Us On Instagram