“We grew up in Colorado, and we were always impressed with the different timber frame homes that we would see in trade magazines, and we fell in love with them. We thought that if we ever had the chance, we would build ourselves a timber frame home. As we got closer to retirement, I started to look for a company that we could partner with to turn our goals into a reality.”
After securing a plot of land in Sisters, Oregon our clients began to tailor the property to accommodate their legacy retreat.
“When we started the collaboration with New Energy Works, I knew it was a very good partnership because their design process allowed us to view our model in 3D and then collaborate with architect David Shirley."
Shirley appropriated the client’s vision and transformed their sketches into a structural reality where form and function work together.

There were some challenges that our team faced as we neared the finalization of the design including flipping the orientation of the house as the original positioning just wasn't going to work.
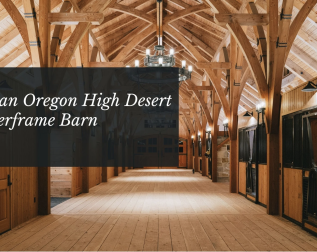
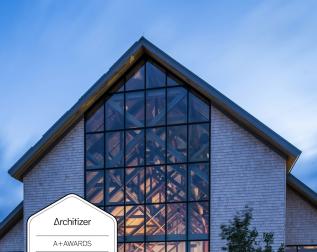
“The biggest changes that David made had to do with the timber structure itself. Originally, drawn with post trusses David scrapped that idea and came up with what you see in the pictures, which is a lot more elegant and contains a little more character. Similar to the exterior, we went with the four-post design instead of a single post. David was able bring some magic to it and make it a little more than just the ordinary.”
The homeowners desire to be an active part of their home’s construction from the groundbreaking to the raising informed the collaborative nature of the project. To this end, they made the decision to act as the general contractor to ensure that the build was exactly what they envisioned.

By taking on much of the work themselves, the homeowners were invested in every decision made, ensuring a comfortable home that met all of their needs.

“My favorite space in the house is the great room with the window wall and big fireplace which turned out to be the focal point of the room. We then have this expansive view of the Three Sisters and Broken Top. When we were envisioning this home, it was always about, ‘How do we capture those views?’ That view is where the big window wall came in. On a clear day, you look straight out of there, even from the loft, and you got this great view of the north, middle, and south Sisters, as well as Broken Top. If you look to the right, you can even see Mount Washington.”
Specifically crafted to complement its alpine surroundings, the home seamlessly melds architecture to nature. The views, the comfort, and the ability to craft an efficient legacy home that includes everything they desire is exactly the type of collaboration that we and our client’s treasure.
“New Energy Works came in with the attitude of. ‘If there’s a challenge, we are going to overcome it’. Both Jonathan [Orpin] and David were good to work with, figuring out the most elegant solutions to making everything work out.”