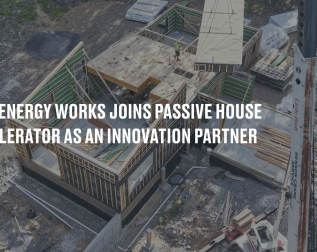
We caught up with our own in-house architect Kyle Barber for an update on the construction of his family’s high-performance passive home. If you are joining the blog midway through the story, you can read more with the Second Part Here and The First Part Here.
Each time we catch up with Kyle, he and his family are one step closer to completing their passive house goals. Barber shares, “The interior wall framing is done, the floor has gone in the walls have been insulated, and the membranes are on about half the house.”
“Over the course of this next week the framers are putting the service cavities up. Due to the thickness of the roof, they need to dense pack the insulation it to a certain density. So, because of that, the service cavity needs to go up to hold it all in and keep it intact before they can start to insulate.”
“As far as the general timeline goes, rough-in’s go in next, drywall will follow in the middle of February and then in late February we will be installing wood flooring from Pioneer Millworks. Then in March ABODO siding from Pioneer Millworks will be installed.”

In addition to the aforementioned completed projects, Barber’s upcoming blower door test will stand as the crowning achievement for his Passive House. The Phius sanctioned blower door test is a standardized diagnostic evaluation created to measure a building’s airtightness. This testing is the critical element for a building to receive Phius Passive House certification.
Barber says, “The core tenant of passive house is low energy use and the way you get there is high levels of insulation and a very airtight structure. Right now, we are halfway through the high levels of insulation and we’re finishing up the interior membrane which will be the airtight part of it. After the airtight part of it is done, we can do the blower door test. We’re aiming for a certain minor amount of air leakage based on passive house standards.”

Barber explains, “The blower door test is, in a nutshell, a fan with a computer attached to it and it that fits in a doorway. The fan blows both in or out and it knows how many CFMs (cubic feet per minute of air) it’s pushing based on the inputs you enter into the computer about the house volume. You have to do two tests, one is where you pressurize the house and blow in, and then you do one where you depressurize the house and blow out, and then after you take the average of those tests. The fan understands the resistance, and it can calculate the air leakage. An obvious goal of the project is that there is a certain air tightness that we want to hit and that blower test is the first way to assess if we can.”
PHIUS standards and requirements are measured against a predetermined baseline, so you are able to compare projects to each other, and you can have an awareness of a target that has to be met. Phius requires results that are under 0.6 ACH50 (Air Changes per Hour at 50 Pascals of pressure) an agreed upon level that will both improve indoor air quality and reduce energy waste.

Barber continues, “If the number is higher than what we need it to be, then during the test we will walk around and try to find holes with a smoke pen focusing on the areas that we think may have problems. We’ll be able to watch the smoke move and follow it out, or see it being blown in.”
The task is then to find any prospective trouble areas and remedy them on the spot to tighten up the envelope. The hope is that any fixes will be minor and the Phius guidelines will be met.
On the day that the test takes place there will be a Phius verifier onsite that will compile the data and provide Kyle with the information in real time before sending it on to Phius. There is both a design certification (prior to construction) and a final certification (after blower test) available through Phius.
Kyle’s house will be on the receiving end of both of these certifications when construction and testing is completed. By meeting these rigorous efficiency goals, Barber’s home will not only be Passive House certified, but confirmed to be safe, clean, and eco-forward in its design and build.