Kerry asked her husband, “why can’t we do that in Texas?” while looking over different images of bespoke timber frame homes. Brad and Kerry loved the look, feel, and vibes of a mountain lodge. Brad had lived in Denver for ten years and enjoyed the look of exposed timbers and the rustic aesthetic and Kerry felt the same way. Thus, began a series of conversations between the couple over the course of the next five years about how to build their own timber frame home…Texas style.
“During that time, we looked through all the magazines we could, and I would read and try to understand—ok, what about trusses? What do we need to understand about insulation? What do we need to understand about cost?” shared Kerry.

Choosing a Partner
The first company Kerry & Brad worked with had a hard time understanding the ideas they had in mind, so the couple put their dream timber home on pause but continued to keep their eyes peeled for partner who understood their vision.
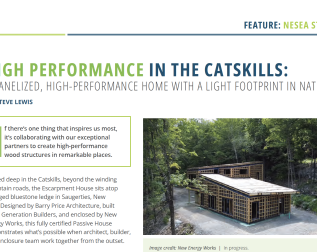
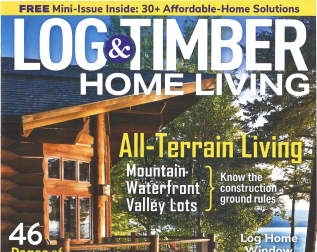
They continued their research, with Kerry pouring over an abundance of magazines that would hopefully provide them with a builder that could articulate their hopes. They perused several ads in Log & Timber Home Living and found that, “over the next couple of years 75 to 80 percent of the houses we liked were built by New Energy Works,” Brad says.
“On the cover of one of those timber framing magazines was a house that New Energy Works did in California that had a lot of pebbled rock. It was in a small forest-like location—probably a 1,500-sf house,” Kerry recalls. “When we saw that on the cover we said,” ‘That’s it, that’s what we are looking for!’ and ‘How’d they do that? Whose house is this?’ Of course, then I see that New Energy Works has a location in Oregon, and I thought, that company could make sense in Texas.”
“Every time we saw something that we liked whether it was an ad, or an article, New Energy Works would be on the back cover,” says Kerry. “Or we would say, ‘That looks nice,’ or ‘Look at that,’ or ‘Hey that’s a cool idea,’ and of course we would then find out, ‘That’s New Energy Works!’ We realized over time that everything New Energy Works published we gravitated toward it,” says Kerry. “So, we felt like your design and your ideas reflected more of what we both wanted.”
The couple’s hopes for their home were reignited by the possibility that they had found folks that could translate their ideas into a structurally sound reality.

Design & Build Partnerships
Unfortunately, the COVID pandemic had other plans, and the process moved along slowly at first. Brad recalls, “It was cumbersome because we made the call in either April or May 2020 and at that time Texas wasn’t as bad as Oregon or New York.”
But once the New Energy Works design team was able to navigate the stringent COVID restrictions, a visit with Kerry & Brad was scheduled and things started to progress.
Brad says, “We drove the New Energy Works architect through the hill country, and we came to our property because you have to really understand the hill country. It’s definitely different from Dallas, Austin, and Houston.” Kerry said, “Building out here there was a lot to consider, initially with the design we had some stone with board and batten that would give it the typical modern farmhouse look, but our HOA didn’t really allow that. Being in the hill country we have to be a lot more farm conservative and aware of the surroundings.”
After some collaborative back and forth, the New Energy Works team familiarized themselves with the lay of the land, and the personality of the clients, the next step was to find assistance with the project through the local trades.
“We found Hill Country Design Build and the collaboration ended up being excellent. There were a lot of talks between New Energy Works and Hill Country, and we are also involved in all of those. The collaboration went very smoothly between New Energy Works and anybody that they had to work with including us.”
Material Choices
When it came to the interior material and color choices, decisions were made remotely because of pandemic restrictions. Despite the distance, everything progressed according to plan.
“We wanted the timber to look like a wash, so that it wouldn’t look completely finished or look like it was painted,” says Kerry. “The finish on the timbers is something we told New Energy Works what we wanted and y’all came up with the color,” says Brad. “We just described what we wanted, and in the end, it came out beautiful.”

Raising Day
After the material choices had been solidified, timber raising day approached. As often the case it was a spectacle for both homeowners and neighbors. “We live off of a private runway, so we had to notify all of the pilots that we had a crane here,” Kerry says. “We also had some neighbors stop by to see the frame go up.”
“On raising day, we watched four tractor-trailers come up this little bitty drive and up these hills,” continued Kerry. “We thought, ‘How is this crew of five going to put this together?’. With a normal construction crew, you’ll usually have 15-30 people running around.”
Kerry continued, “But it was a very well-coordinated effort. The New Energy guys were always very cordial, the impressive thing was how they cleaned up every day, not at the end of the week, but every single day.”

To honor the timber frame in Texas, the couple took the opportunity to add a set of long-horns at the tall peak of the timbers on raising day. Typically, a timber frame raising will use tree bough in that place to honor the place from where the timbers come. This seemed an equally fitting tribute to the land and steeds that would live alongside the frame.
“We can say that it turned out even more beautiful than we could have even imagined,” added Brad. “For us, all we saw was 3D stuff—and you look at those things and it’s kind of cartoonish, if you will. It gives you an idea of the layout and all that, but it doesn’t show you the warmth of the house. As it came together, we were stunned at just how pretty it was in person.”
The perfect finishing touch was made by an ornate piece of family glass that was previously in a property that Brad’s parents had owned. He wanted to make sure that the glass had in a prominent place of focus in their new home. The New Energy Works team found a place for it…right over the front door.
“We didn’t want a modern or contemporary look. We wanted something that looked like the house could have been built 100 years ago,” says Brad. “With the stone and the timbers, we wanted it too to look like it had been there a long time. That classic look was something that we were looking for and I very much think we achieved it. I want my home to feel like we are on a vacation all the time.”

Kerry agrees, “We wanted something that’s not common place. That was the way we wanted the house to feel, so that when people came here it was a destination. It wasn’t that they were just coming to visit us, we wanted them to know that this is a different place. We feel like we have our own little niche here in Texas that’s quite unique.”
Architect: New Energy Works Design
Builder: Hill Country Design Build
Other Credits: Eclipse Engineering
Photographer: Tobin Davies