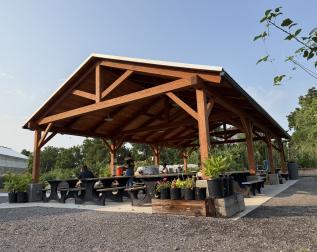
Ed and Molly Shill’s Finger Lakes barn was built for function, form, and fun; a 4,400-square-foot multipurpose barn that reflects the past, present, and future.
The structure sits adjacent to the shore of Canandaigua Lake and nestles into the surrounding landscape like a long-loved working barn.
This contemporary build combines both professional and creative spaces and has one foot firmly in the past through its aesthetic choices. A cupola and weathervane crown the structure, a representation of the farms that marked Ed’s youth.

The goals for the barn’s design were numerous yet attainable; a meditation studio for Molly, to practice Yoga, a place to store and display Ed’s classic cars, and several spaces to keep equipment and mechanicals for the property’s upkeep.
Marrying function with high-end detail, the barn expresses craftsmanship rooted in pastoral tradition. On the exterior of the barn is reclaimed American Prairie Coral Board, providing the structure with a rustic setting. On the interior is reclaimed mushroom board creating a warm brown interior typically found in old barns. These reclaimed materials were sourced locally from Pioneer Millworks.

With a robust granite and siding combination that provides the outside of the building with character, the interior is illuminated by custom lighting and beautifully rendered timbers.
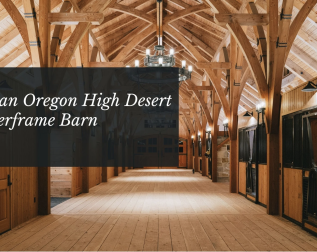
Abundant wood and light fill the barn’s six interconnected bays. The lower portion of the structure contains a small kitchen to accommodate gatherings, while the rest of the barn provides ample space for storage and equipment.
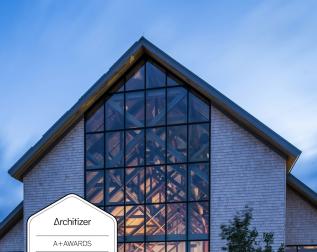
A substantial loft, a hallmark of our wide span timber frames, provides an elevated view of the custom finished trusses and includes an expansive lounge area. The doors that partition this space were crafted by our NEWwoodworks team and adorned with custom brass “tree branch” handles.

Fulfilling a lifelong goal for the couple, the collaborative team of LaBella Associates Architect Dan Pieters, general contractor Steve Grossi, and the New Energy Works timber frame, enclosure systems, and interior design teams resulted in a multi-use, legacy building that is as special as its inhabitants.

Partners: